Via Barbarano Romano, Rome, Lazio, Italy. - Hero Image
Property logo
Via Barbarano Romano
Italy

The Crown of

Curated Life

View More
Menu
Pouchain Real Estate Srl
Presented At
€847,000
Bedrooms
5
Bathrooms
5
Living
3,574
SQM
Via Barbarano Romano, Rome, Lazio, Italy. - Photo 1
Via Barbarano Romano, Rome, Lazio, Italy. - Photo 2
Via Barbarano Romano, Rome, Lazio, Italy. - Photo 3
Via Barbarano Romano, Rome, Lazio, Italy. - Photo 4
Via Barbarano Romano, Rome, Lazio, Italy. - Photo 5
Via Barbarano Romano, Rome, Lazio, Italy. - Photo 6
Via Barbarano Romano, Rome, Lazio, Italy. - Photo 7
Via Barbarano Romano, Rome, Lazio, Italy. - Photo 8
Via Barbarano Romano, Rome, Lazio, Italy. - Photo 9
Via Barbarano Romano, Rome, Lazio, Italy. - Photo 10
Via Barbarano Romano, Rome, Lazio, Italy. - Photo 11
Via Barbarano Romano, Rome, Lazio, Italy. - Photo 12
Via Barbarano Romano, Rome, Lazio, Italy. - Photo 13
Via Barbarano Romano, Rome, Lazio, Italy. - Photo 14
Via Barbarano Romano, Rome, Lazio, Italy. - Photo 15
Via Barbarano Romano, Rome, Lazio, Italy. - Photo 16
Via Barbarano Romano, Rome, Lazio, Italy. - Photo 17
Via Barbarano Romano, Rome, Lazio, Italy. - Photo 18
Via Barbarano Romano, Rome, Lazio, Italy. - Photo 19
Via Barbarano Romano, Rome, Lazio, Italy. - Photo 20
Via Barbarano Romano, Rome, Lazio, Italy. - Photo 21
Via Barbarano Romano, Rome, Lazio, Italy. - Photo 22
Via Barbarano Romano, Rome, Lazio, Italy. - Photo 23
Via Barbarano Romano, Rome, Lazio, Italy. - Photo 24
Thumbnail 1
Thumbnail 2
Thumbnail 3
Thumbnail 4
Thumbnail 5
Thumbnail 6
Thumbnail 7
Thumbnail 8
Thumbnail 9
Thumbnail 10
Thumbnail 11
Thumbnail 12
Thumbnail 13
Thumbnail 14
Thumbnail 15
Thumbnail 16
Thumbnail 17
Thumbnail 18
Thumbnail 19
Thumbnail 20
Thumbnail 21
Thumbnail 22
Thumbnail 23
Thumbnail 24
Via Barbarano Romano, Rome, Lazio, Italy. , Rome , Lazio

PRESTIGIOUS PENTHOUSE BATHE IN LIGHT AND WITH A BREATHTAKING VIEW

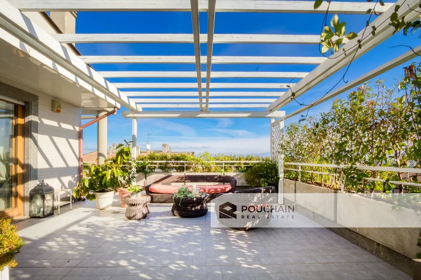
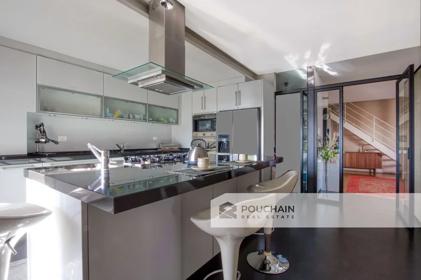
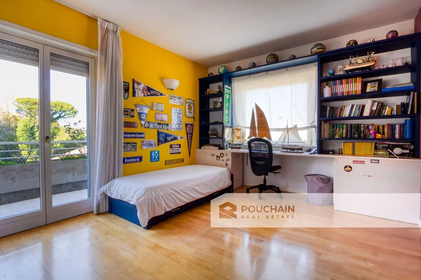
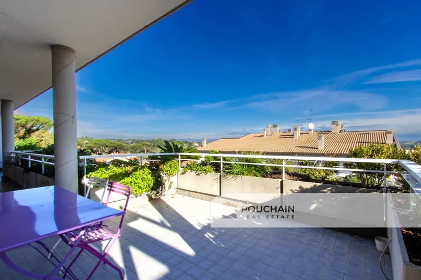
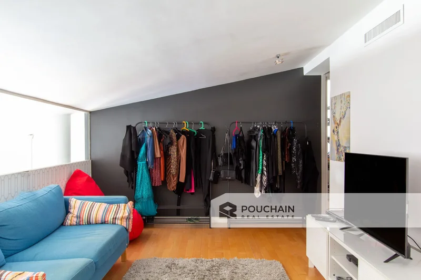
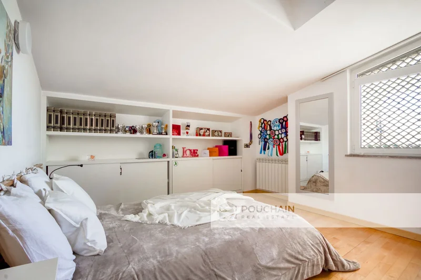
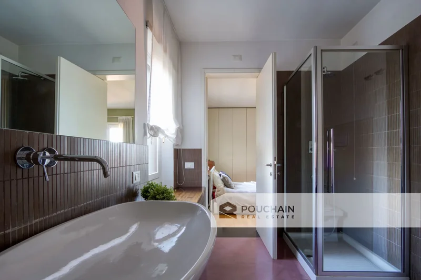
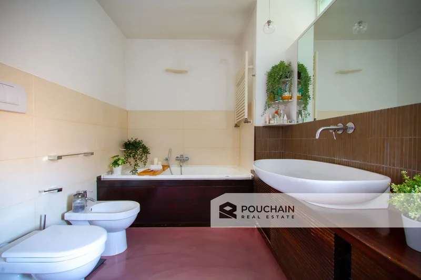
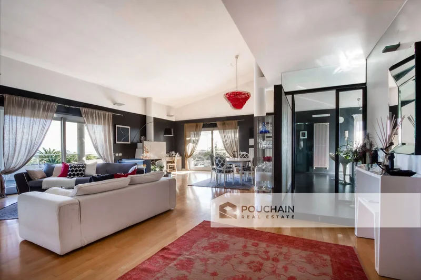
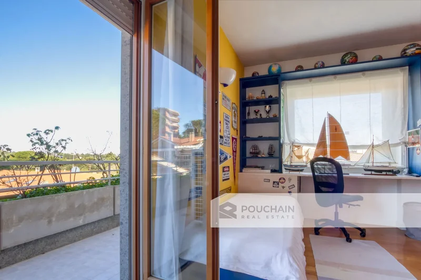
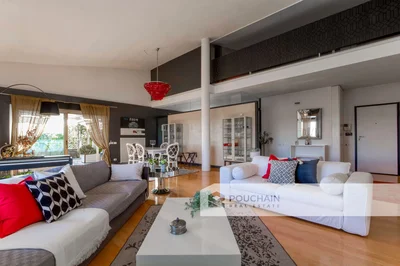
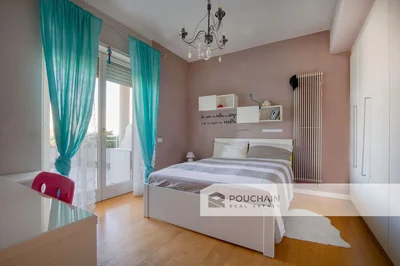
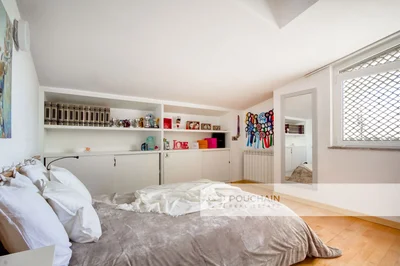
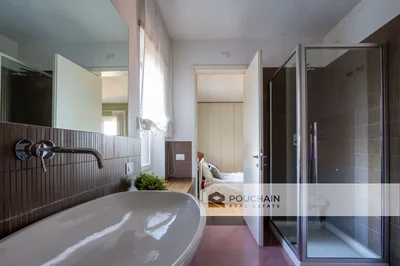
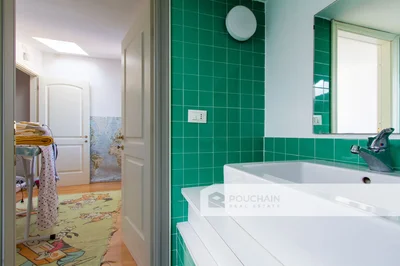
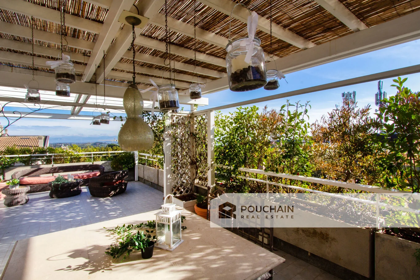
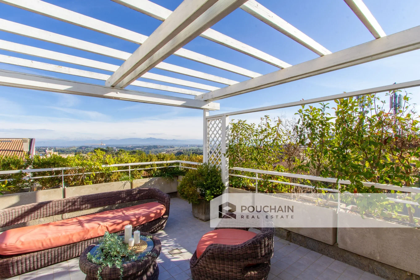
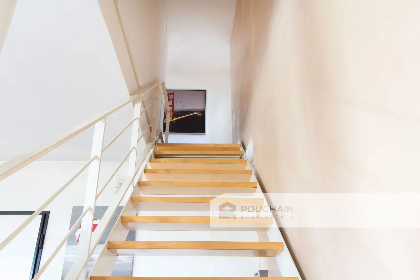
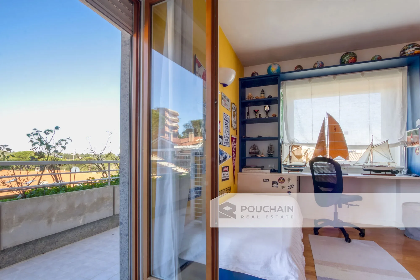
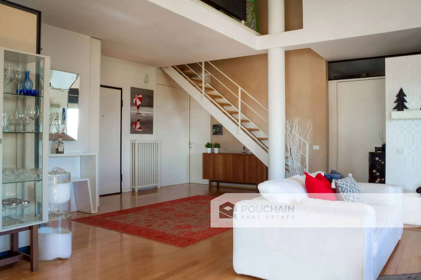
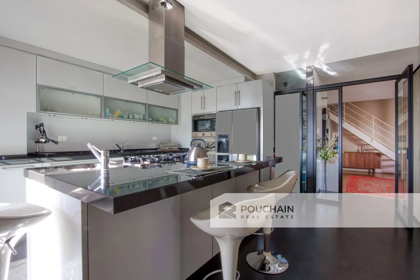
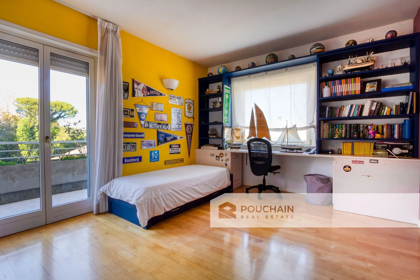
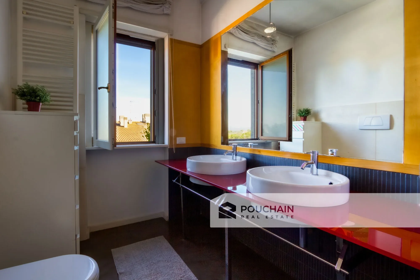
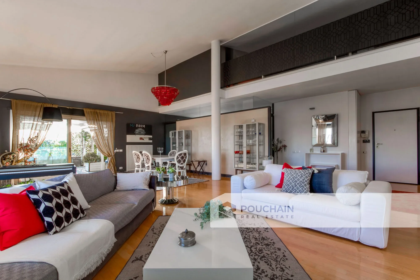
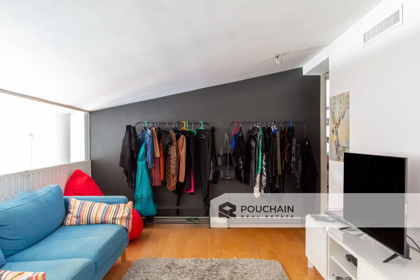
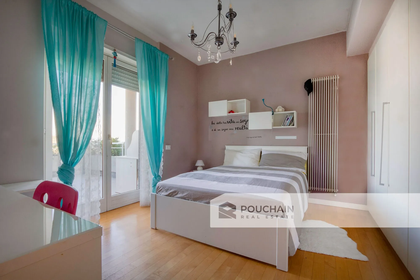
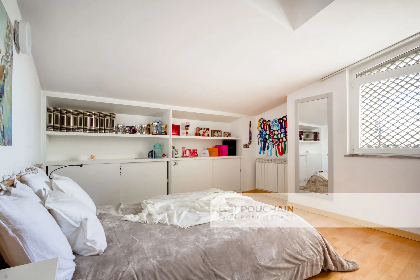
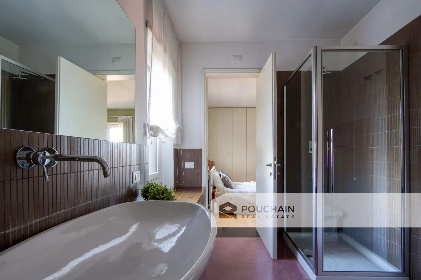
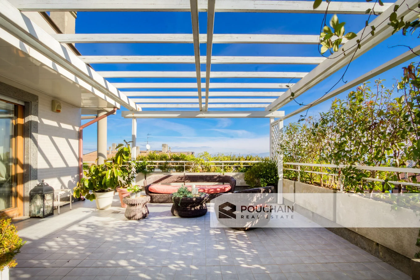
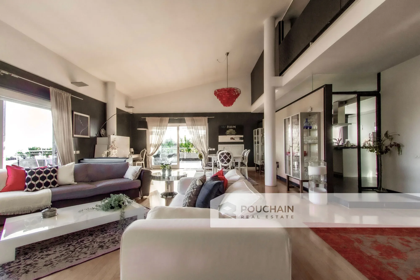
LUXURIOUS APARTMENT OF LARGE SIZE ON TWO LEVELS WITH A SPLENDID TERRACE AND SPACIOUS GARAGE. Located in an elevated position with panoramic views of the greenery of Veio Park, we present the sale of a finely finished penthouse apartment, developed on a first level of approximately 207 sqm with an external terrace of 124 sqm on two sides, plus a superattic of about 70 sqm. The apartment is set in a prestigious and exclusive condominium that is extremely private and quiet, well-maintained, and equipped with ample green spaces and daytime concierge service. [...] It is located on the third floor of the building and consists of an entrance area with lowered ceiling and wardrobe space, which opens onto a spacious and very bright living area, with double external exposure to the terrace and the surrounding green landscape through sliding glass doors. Although it is a single completely open space, the area is divided into a living room section on the left and another, corresponding to a fireplace clad in stone slabs, used as a dining area. The spaces are made intimate and warm also thanks to the presence of maple wood flooring, while maintaining a distinctly modern style, particularly in the kitchen, which features a central island and a separate pantry, distinguished by its placement on a raised platform, separated from the living room by a wall with upper glazing. The living area appears even larger thanks to the remarkable ceiling height; indeed, the superattic of the apartment overlooks this space, accessible via a metal staircase with wooden treads located on one side of the living room. Beyond the staircase are three bedrooms, one of which has an en-suite master bathroom, and two additional bathrooms, one of which is preceded by a hallway. Two of the bedrooms have access to a balcony, while the third overlooks the apartment’s terrace. Additionally, one of the bathrooms has its own smaller balcony. On the upper floor, the superattic hosts a central space used as a study and relaxation area, which overlooks the underlying living room through a partially glazed wall, two bedrooms, and two bathrooms. The rooms are illuminated by wall windows and skylights on the roof. A strong point of the apartment is the terrace, extremely livable given its large dimensions, paved and partially covered and shaded by wooden pergolas, from which one enjoys a 360-degree panoramic view of both the green spaces of Veio Park and the rooftops of nearby houses, given the elevated position of the building. Its configuration, which wraps around two sides of the apartment, provides a solar exposure to the northwest and southwest, allowing the outdoor space to be utilized at various times of the day, alternating relaxation areas with dining areas. The apartment is equipped with an independent heating system with a gas boiler and an air conditioning system in the ceiling (hot/cold), armored door. Completing the property is a garage of approximately 70 sqm in the condominium garage on the basement floor, with easy access from the street via an electric gate and a flat ramp, equipped with an electric shutter. Additionally, it is possible to purchase separately two other garages, each approximately 12 sqm, at a price of €25,000 each.

Exterior

Property

Gallery
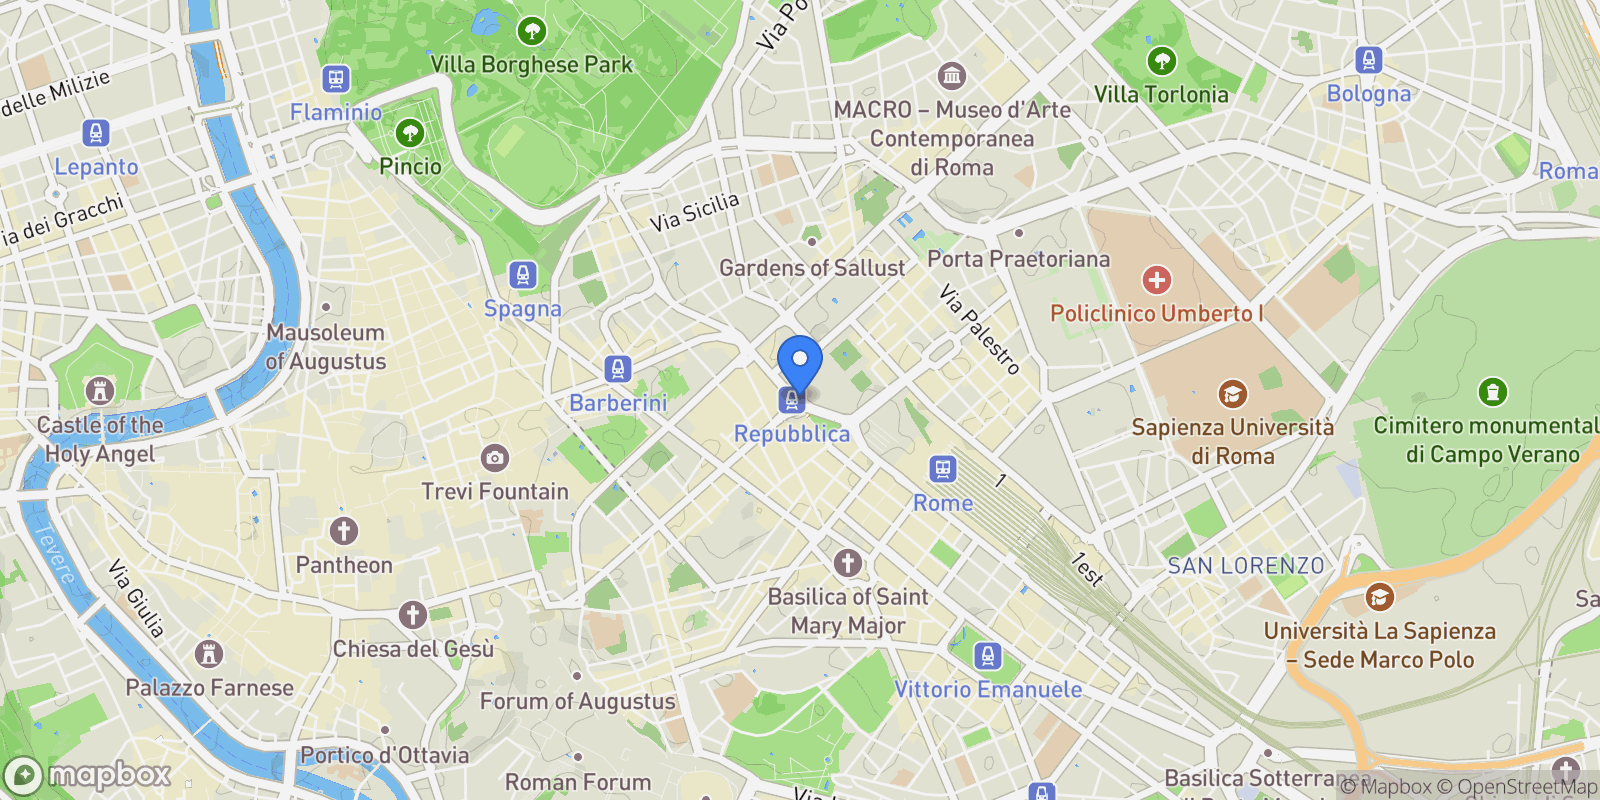
Map showing Via Barbarano Romano, Rome, Lazio, Italy.

Property Location

Via Barbarano Romano, Rome, Lazio, Italy., Rome Lazio

Frequently Asked Questions

Common questions about this property

This apartment at Via Barbarano Romano, Rome, Lazio, Italy features 5 bedrooms with 3,574 square feet of living space.
This property offers 3,574 square feet of living space.
This property is listed at $84,700,000, which equals $23699 per square foot.
Based on current market indicators, Rome shows an active market. The market opportunity score is 65 out of 100, reflecting factors like price trends, inventory levels, and days on market.
This is a apartment located in Rome, Lazio. The property is situated in an established neighborhood with convenient access to local amenities and services.
Pouchain Real Estate Srl

Pouchain Real Estate Srl

Pouchain Real Estate Srl

View Full Profile

Book an Appointment

Get in touch with our team

SunMonTueWedThuFriSat

More Listings

Explore more properties

Loading listings...